Building & renovating
Which stages of a new build are worth an independent inspection?
In short
The stages most owners choose are the ones just before work is covered up: slab or base, frame, lock-up, fixing, and completion or handover. Which ones suit your build depends on your contract, your builder's program and what matters to you. These are independent inspections you commission; they never replace the mandatory inspections carried out for the building permit.
- Published
- Reviewed by
- VicWide
- Reading time
- 8 min read
A new home is built in layers, and each layer covers the one before it. The slab hides the plumbing beneath it, the plaster hides the frame, and the paint hides the plaster. Independent stage inspections are a way of seeing each layer while it can still be seen. This guide covers the stages owners most often choose and what each can and cannot see.
It follows on from our guide on what independent stage inspections are and why owners have them. These are inspections you commission for your own record. They are separate from the mandatory inspections carried out for the building permit by, or on behalf of, the relevant building surveyor, and they do not replace them.
Why are some stages worth more than others?
The value of a stage inspection comes from timing. Once a stage is covered, a visual inspection cannot see what lies beneath it, and anything missed stays hidden until it causes a problem. The stages most worth inspecting are the ones about to be covered: the base before the frame goes up, the frame before the plaster goes on, the services and insulation before the linings, and the finished surfaces before you take the keys.
The other factor is what each stage governs. The footings and slab carry everything above them. The frame decides whether walls are straight and openings are square. The fixing stage decides how the finished home looks and feels. A problem at an early stage is usually harder and more disruptive to fix later.
Which stages you choose is up to you. Those below are the ones owners commonly request through our new-building inspection service, not a required set. Your builder's program and your contract's stage definitions tell you when each is coming up.
What does a slab or base stage inspection look at?
At the slab or base stage the footings and the slab, or the stumps and bearers for a raised floor, are in place and the frame has not started. What can be seen is the visible surface and edges of the slab, the finish of the concrete, the set-downs where wet areas are planned, and the position of visible plumbing penetrations compared with the plans.
The condition of the site matters too. Water pooling against the slab, loose fill, or ground levels that already look wrong are worth recording. Soils across parts of Melbourne are reactive clay that moves with moisture, so how water is managed around a new slab is a question from the first day, and the inspection notes whether downpipes are connected or discharging beside the slab.
Nothing below the concrete can be seen. Reinforcement, vapour barriers and under-slab plumbing are hidden once the pour is done. Seeing them means an inspection before the pour, which depends on your builder's program and a short window. Tell us early.
What does a frame stage inspection look at?
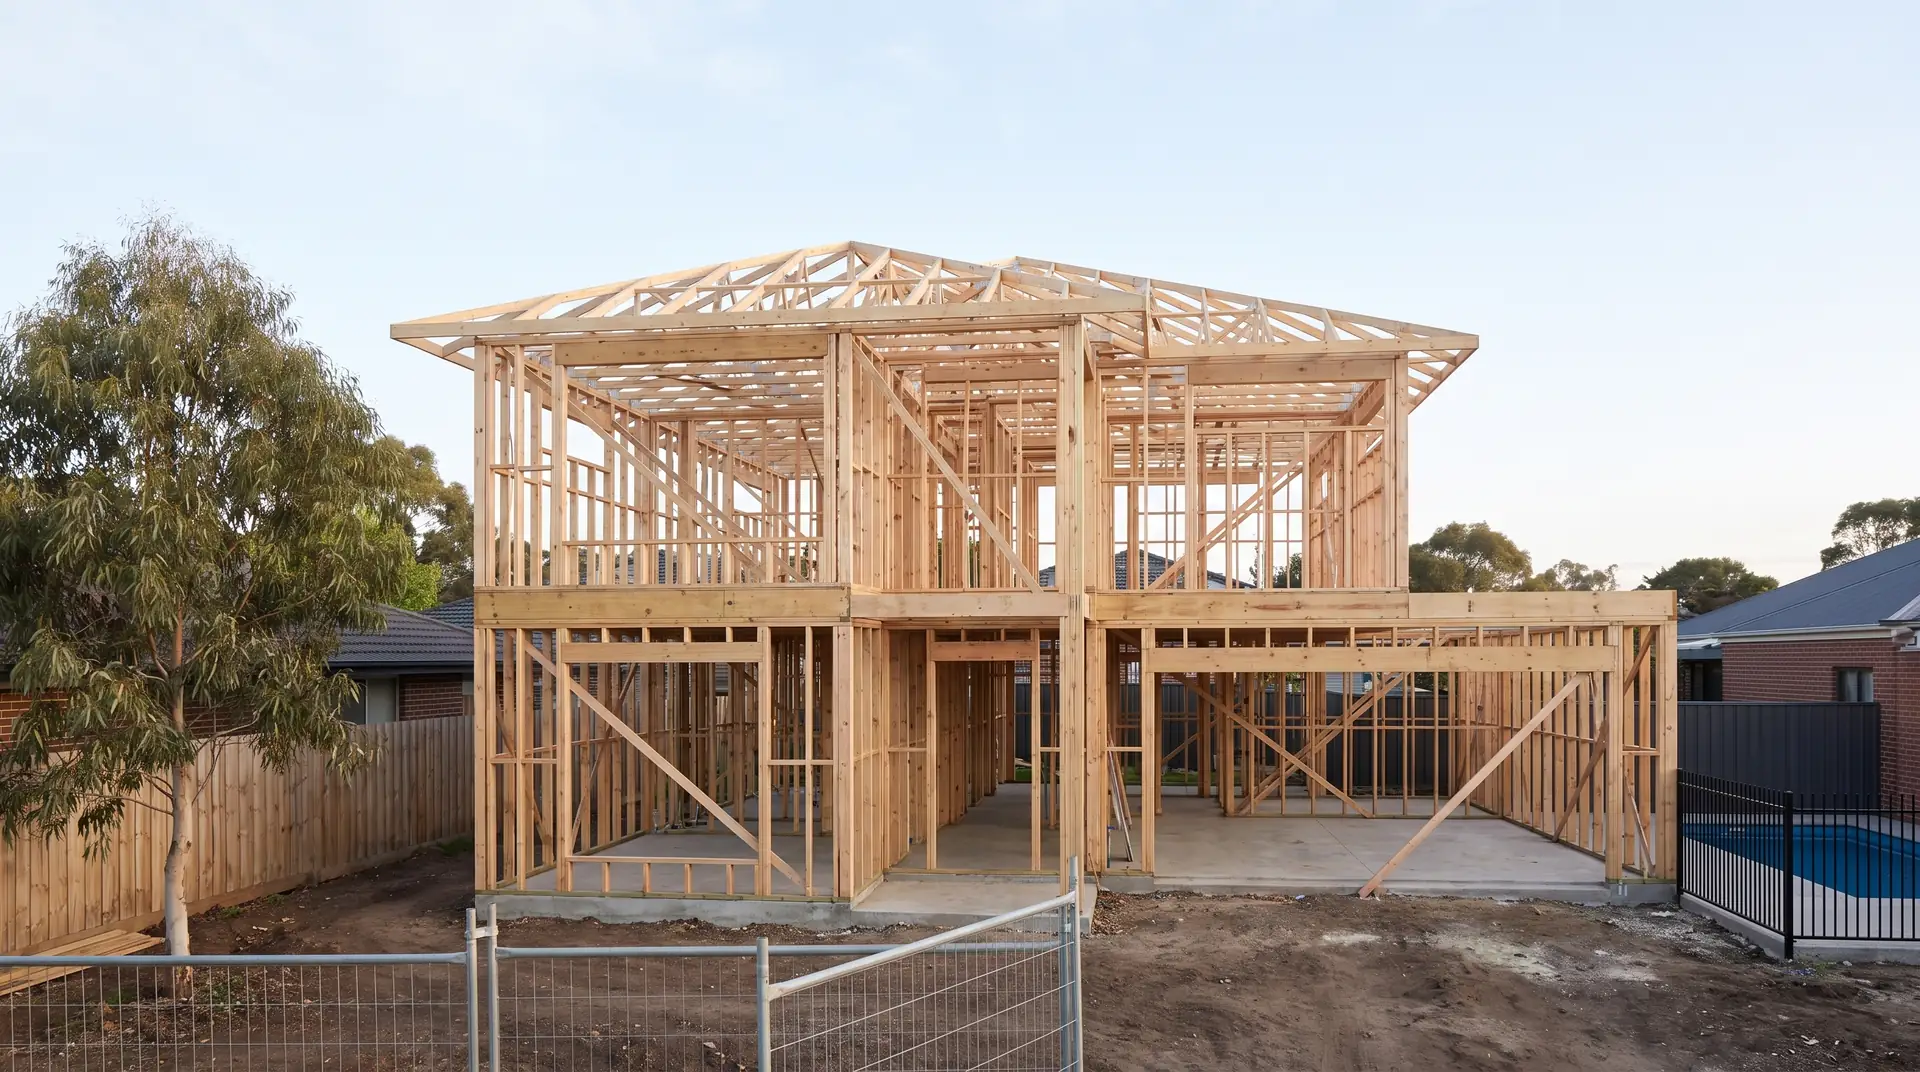
Frame stage is the one owners ask about most, because so much is visible and about to be covered. Wall and roof frames, bracing, tie-downs and lintels over openings can all be seen, and window and door openings compared with the plans for position and size. Whether walls are plumb and straight, how frame members meet, and any visible damage, splits or wet timber are noted.
Roof trusses and their fixings, and any steel beams, are visible. Where plumbing rough-in and electrical cabling have started, their visible runs can be seen, though the inspection does not test them; testing is for licensed trades.
The report describes what was visible, lists what could not be reached, and sets out items you may want to raise with your builder before the next stage covers them.
What do the lock-up and fixing stage inspections look at?
At lock-up the roof covering, external cladding or brickwork, windows and external doors are in, so the home can be locked. An inspection looks at the roof covering from wherever it can be safely seen, with the flashings, gutters and downpipes. Brickwork and cladding are checked for visible cracking, uneven joints and the details that keep water out, and window flashings are noted. Inside, sarking and insulation can often still be seen before the linings go on.
At fixing, the internal linings, cornices, architraves, skirtings, doors, cupboards, benchtops and tiling are going in. This stage sets the finish of the home, so the inspection looks at plaster joints, the alignment and operation of doors, the fit of joinery, and tiling lines. Where the timing allows, waterproofing in wet areas can be seen before the tiles cover it.
Owners on a budget sometimes skip one of these. If you are choosing between them, think about what you most want to see: the weather envelope at lock-up, or the finishes at fixing.
What about completion and handover?
Completion or handover is the last stage and the one most owners have even if they skip the others. The finished home is inspected as it is presented: walls, ceilings, floors, paintwork, joinery, tiling, doors and windows, fittings, and the external works close to the home as agreed in the scope. Items that look unfinished, damaged or defective are listed in a form you can share with your builder.
On its own, this check is our independent check before handover. It is also a chance to see whether items raised at earlier stages were attended to.
It is not the building surveyor's final inspection, an occupancy permit or a certificate of compliance, and it does not approve the home for handover. It gives you an independent list to work through with your builder before you accept the keys.
How do these sit beside the building permit's inspections?
The building permit for your home sets out mandatory inspections at certain stages of the work. Those inspections are carried out by, or on behalf of, the relevant building surveyor, and they are part of the permit process. Our guide to which permits building work needs in Victoria explains how the permit and the surveyor fit together.
An independent stage inspection is a different thing. You commission it for your own information, to have your own record of the work as it progresses. It does not form part of the permit process, it does not replace any mandatory inspection, and it does not change your builder's responsibilities.
A building contract usually sets out the stages, the payments tied to them and how defects are handled. Read it before you book anything, and if a report raises something you and your builder cannot agree on, seek independent legal advice.
How do you choose the stages for your build?
There is no single right answer, but a few questions narrow it down:
- What can you see for yourself? Owners who visit often and know what they are looking at may need fewer inspections; those far away, or overseeing an investment build, may want more.
- What kind of build is it? A slab on a flat block, a raised floor on a sloping block and a knock-down rebuild each have their own stages where problems tend to show.
- What does your contract say? Stage definitions and payment points vary between builders, and an inspection is most useful before a stage payment rather than after.
- What matters most to you? Structure and water management point to the early stages. Finish quality points to fixing and completion.
Many owners who choose two stages choose frame and completion. Those who choose three often add lock-up or fixing. Whatever you decide, tell us as early as you can, with your builder's program if you have it, so we can plan around the dates.
Tell us the build address, your builder's name and the stages you are thinking about, and we will confirm the scope and provide a quote. Call or WhatsApp 0406 194 163, or send an enquiry and we will come back to you. Common questions about new builds are also answered in the FAQs.
Sources and authorities
These public sources set out the requirements this guide refers to. They are the places to confirm what applies to your build; we help you understand and prepare for them.
- Building and Plumbing Commission: what a building surveyor does, from issuing the building permit to inspecting the work at the mandatory stages.
- Consumer Affairs Victoria: checking progress during a build, including independent building consultants and the building surveyor's inspections.
- Consumer Affairs Victoria: building contracts for new homes, renovations and extensions.